

Listing Courtesy of:  MAINE LISTINGS - IDX
 MAINE LISTINGS - IDX
 146 Gurney Street Rockport, ME 04856
Active
$660,000 (USD)

Description
MLS #:
1672514
1672514
Taxes
$5,314(2024)
$5,314(2024)
Lot Size
6.1 acres
6.1 acres
Type
Single-Family Home
Single-Family Home
Year Built
2022
2022
Style
Ranch
Ranch
Views
Trees/Woods
Trees/Woods
School District
Rsu 28/Msad 28
Rsu 28/Msad 28
County
Knox County
Knox County
Listed By
Jaime Fish Connell, ERA Dawson-Bradford Co., Realtors
Source
MAINE LISTINGS - IDX
Last checked Oct 19 2026 at 1:38 PM GMT+0000
MAINE LISTINGS - IDX
Last checked Oct 19 2026 at 1:38 PM GMT+0000
Bathroom Details
- Full Bathrooms: 2
Interior Features
- 1st Floor Bedroom
- Shower
- Bathtub
- Storage
- Attic
- Pantry
- 1st Floor Primary Bedroom W/Bath
- Other
- Walk-In Closet(s)
Kitchen
- Washer
- Refrigerator
- Microwave
- Dryer
- Dishwasher
- Wall Oven
- Cooktop
- Gas Range
Lot Information
- Level
- Wooded
- Rural
- Near Shopping
- Rolling Slope
- Near Town
- Near Public Beach
- Near Golf Course
Property Features
- Foundation: Poured Concrete
Heating and Cooling
- Heat Pump
- Wood Stove
- Electric
- Wood
- Window Unit(s)
Basement Information
- Slab
- Crawl Space
- Dirt Floor
- Bulkhead
- Other
- Interior Entry
Flooring
- Wood
- Vinyl
- Other
- Tile
- Plank
- Bamboo
Exterior Features
- Roof: Shingle
- Roof: Metal
- Roof: Pitched
- Roof: Fiberglass
Utility Information
- Sewer: Private Sewer, Septic Design Available, Septic Tank
Parking
- Off Street
- Gravel
- Storage
- On Site
- 5 - 10 Spaces
- Garage Door Opener
- Inside Entrance
Living Area
- 2,280 sqft
Location
Disclaimer: Listing data is derived in whole or in part from the Maine IDX and is for the consumers personal, noncommercial use only. Dimensions are approximate and are not guaranteed. All data should be independently verified. © 2026 Maine Real Estate Information System, Inc. All Rights Reserved 


The thoughtful floor plan provides separation, with one bedroom on one end and the primary suite and third bedroom on the other. The primary suite features a walk-in closet, separate shower, and soaking tub.
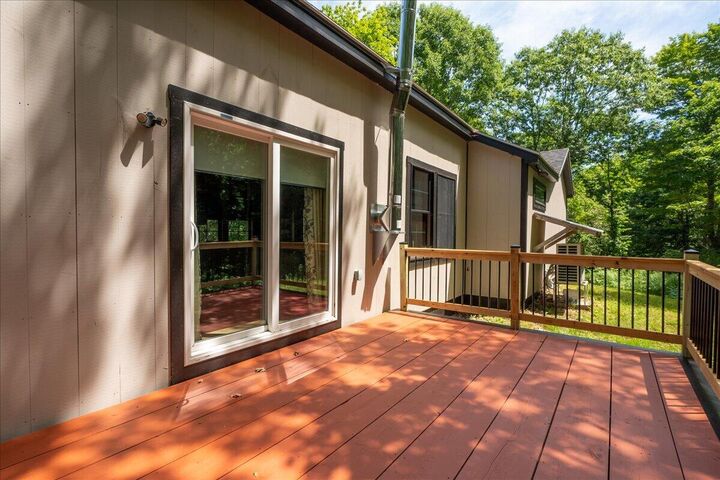
The kitchen is ideal for entertaining with a large island, coffee bar, and oversized pantry, opening to a spacious living room with a wood stove and access to the deck.
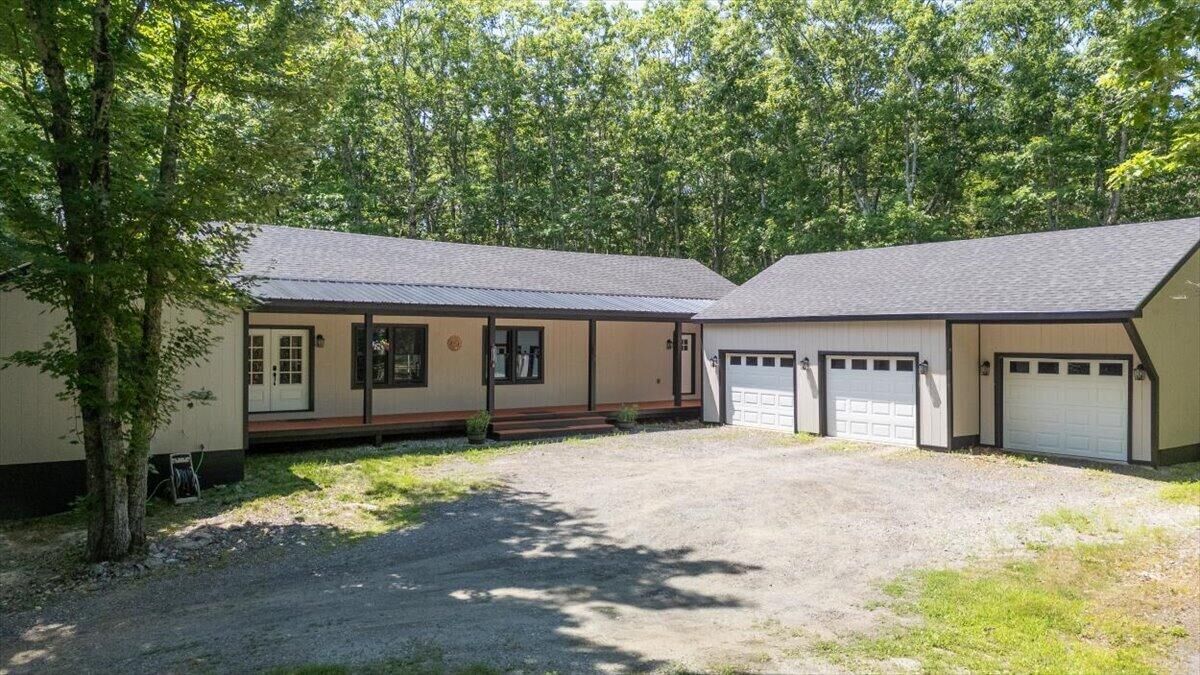
Additional highlights include a 3-car attached garage with direct entry, laundry room, and ample storage, whole house generator for those unexpected outages during storms. The land has been cleared around the home, ready for landscaping and gardens, the property offers an abundance of Sugar Maple trees to tap for Maple sugaring, previous owners had a business tapping trees.
Located conveniently between Rockland and Rockport.