

Listing Courtesy of:  MAINE LISTINGS - IDX
 MAINE LISTINGS - IDX
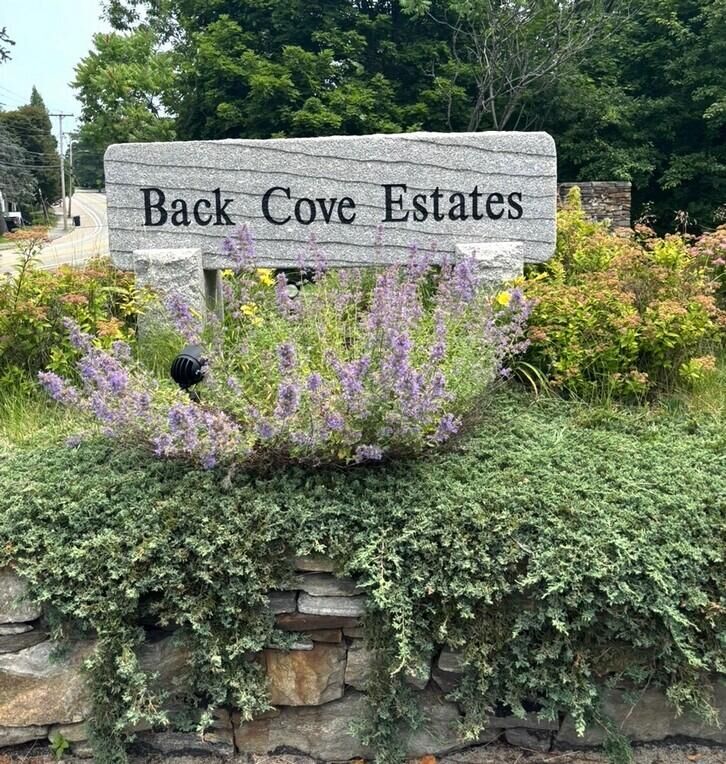
 13 Back Cove Estates Road 13 Portland, ME 04103
Active
$410,000 (USD)
Description
MLS #:
1672320
1672320
Taxes
$3,924(2024)
$3,924(2024)
Type
Condo
Condo
Year Built
1985
1985
Style
Other
Other
County
Cumberland County
Cumberland County
Listed By
Rachel Goode, ERA Dawson-Bradford Co., Realtors
Source
MAINE LISTINGS - IDX
Last checked Jul 21 2026 at 7:50 PM GMT+0000
MAINE LISTINGS - IDX
Last checked Jul 21 2026 at 7:50 PM GMT+0000
Bathroom Details
- Full Bathrooms: 2
- Half Bathroom: 1
Interior Features
- Attic
Lot Information
- Sidewalks
- Near Shopping
- Open Lot
- Near Turnpike/Interstate
- Neighborhood
- Landscaped
- Near Public Transit
- Shopping Mall
Property Features
- Foundation: Poured Concrete
- Foundation: Slab
Heating and Cooling
- Baseboard
- Direct Vent Heater
- Electric
- Gas Natural
- None
Basement Information
- None
- Not Applicable
Homeowners Association Information
- Dues: $385/Monthly
Flooring
- Hardwood
- Ceramic Tile
Exterior Features
- Roof: Shingle
Utility Information
- Sewer: Public Sewer
Parking
- Paved
- Common
- On Site
- 1 - 4 Spaces
Living Area
- 864 sqft
Location
Disclaimer: Listing data is derived in whole or in part from the Maine IDX and is for the consumers personal, noncommercial use only. Dimensions are approximate and are not guaranteed. All data should be independently verified. © 2026 Maine Real Estate Information System, Inc. All Rights Reserved 


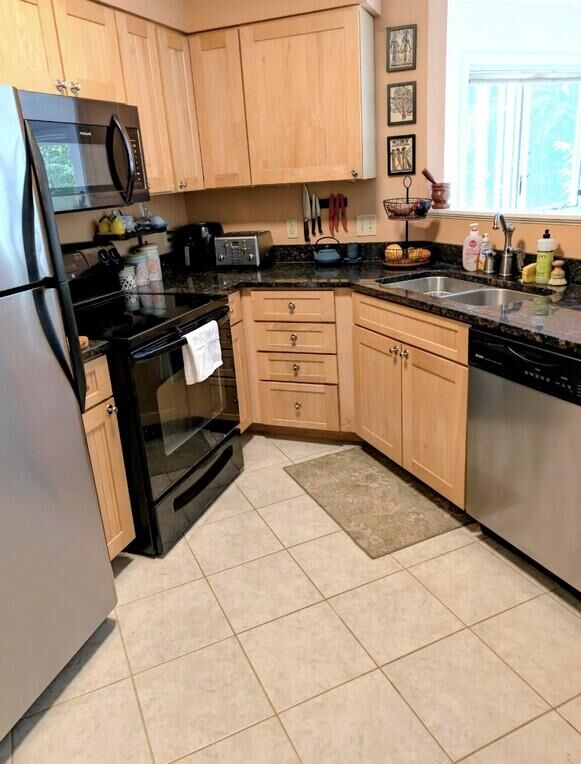
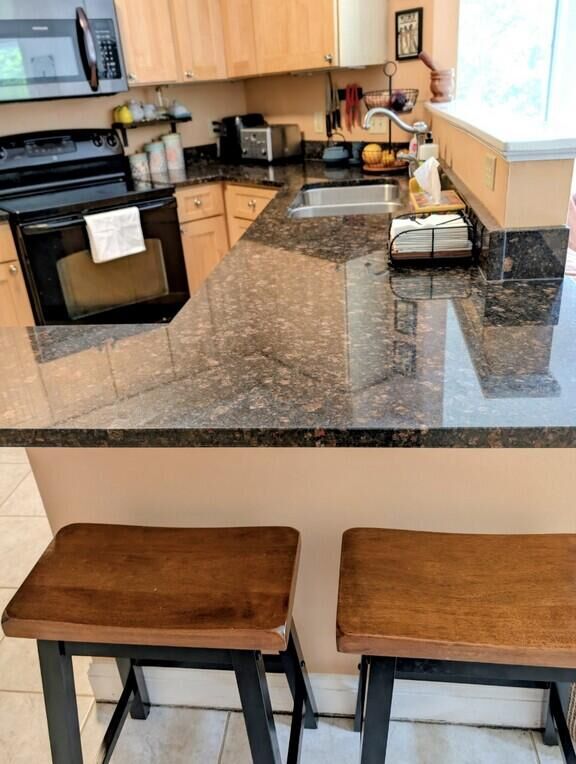
Inside, the bright, open-concept living space is filled with natural light and designed for easy everyday living. The kitchen features granite countertops, stainless steel appliances, and a breakfast bar that flows seamlessly into the dining and living areas. Step outside to your private deck, where you can enjoy morning coffee surrounded by birdsong or unwind after a day in the city with views of the peaceful wooded setting.
Upstairs, two comfortable bedrooms provide a quiet retreat, complemented by a full bath, while the convenient first-floor half bath is perfect for guests. Additional highlights include in-unit laundry, two dedicated parking spaces, generous storage, and a pet-friendly association.
Whether you're seeking a low-maintenance primary residence or a home base that lets you enjoy everything Portland has to offer, this turnkey condo delivers natural charm, modern comfort, and an unbeatable location where city life and the outdoors come together.