

Listing Courtesy of:  MAINE LISTINGS - IDX
 MAINE LISTINGS - IDX
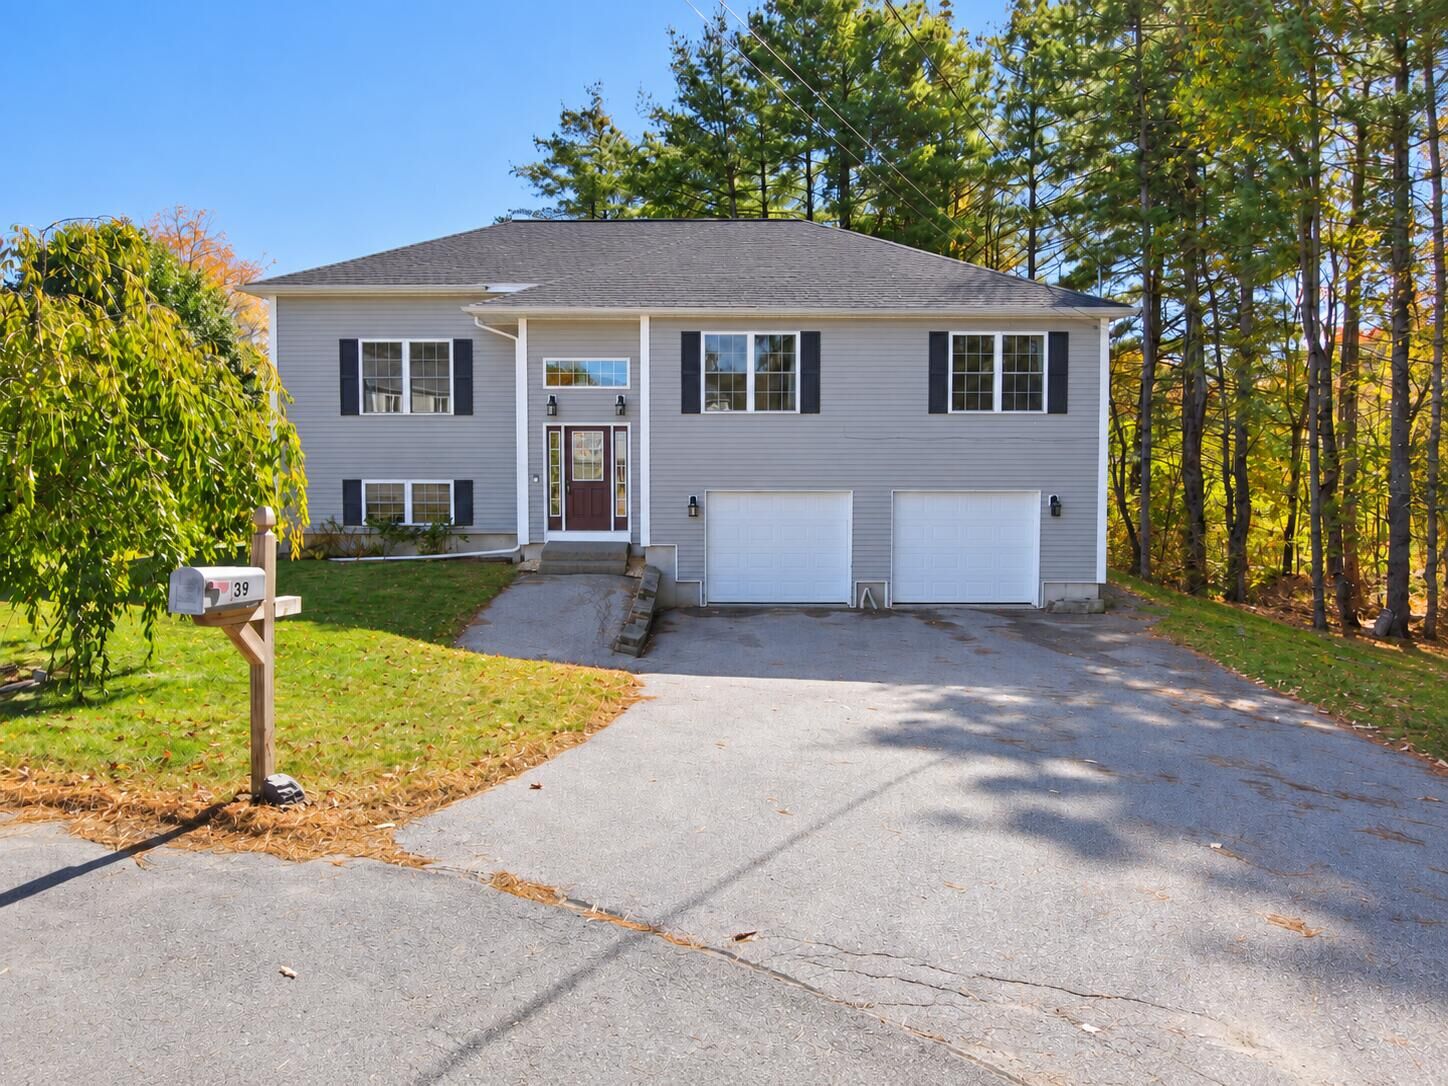
39 Deer Pond Lane Bangor, ME 04401
Active
$399,900 (USD)

MLS #:
1684483
1684483
Taxes
$5,492(2025)
$5,492(2025)
Lot Size
9,583 SQFT
9,583 SQFT
Type
Single-Family Home
Single-Family Home
Year Built
2009
2009
Style
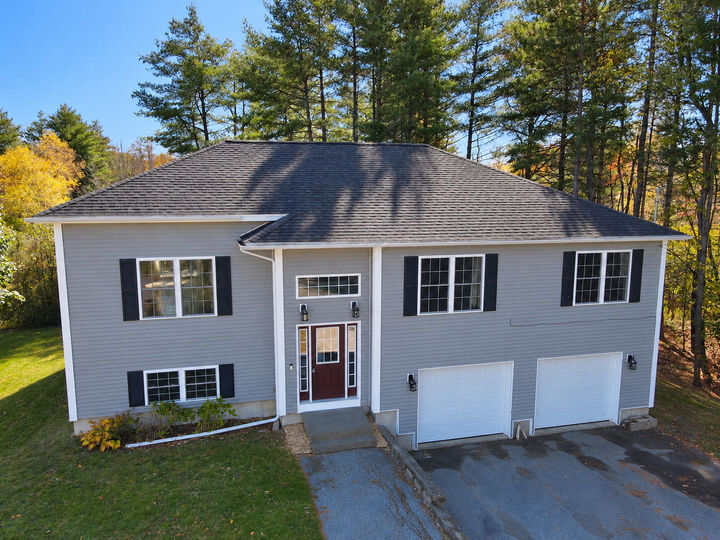
Raised Ranch, Split Level
Raised Ranch, Split Level
Views
Trees/Woods
Trees/Woods
County
Penobscot County
Penobscot County
Listed By
Michelle Weatherbee, ERA Dawson-Bradford Co., Realtors
Source
MAINE LISTINGS - IDX
Last checked Nov 16 2026 at 11:44 PM GMT+0000
MAINE LISTINGS - IDX
Last checked Nov 16 2026 at 11:44 PM GMT+0000
Bathroom Details
- Full Bathrooms: 2
Interior Features
- Shower
- Bathtub
- 1st Floor Primary Bedroom W/Bath
- Primary Bedroom W/Bath
- Walk-In Closet(s)
Kitchen
- Washer
- Refrigerator
- Microwave
- Dryer
- Dishwasher
- Gas Range
Lot Information
- Near Shopping
- Near Town
- Subdivided
- Neighborhood
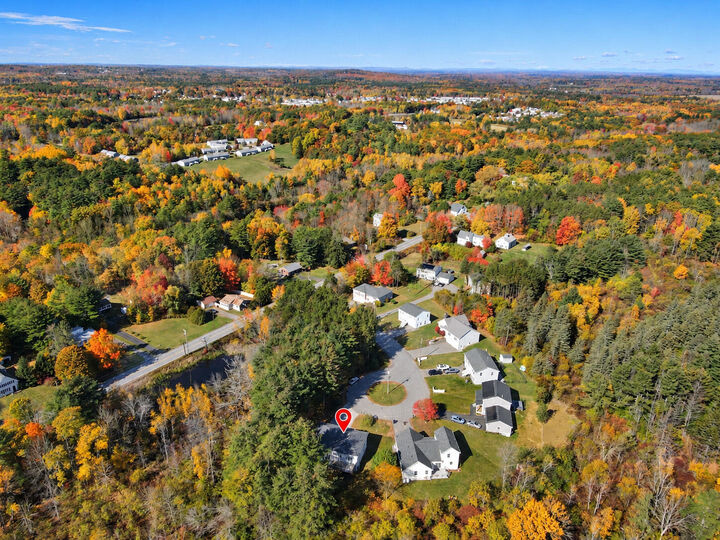
- Cul-De-Sac
Property Features
- Foundation: Poured Concrete
Heating and Cooling
- Baseboard
- Heat Pump
- Radiant
- Electric
- Propane
Basement Information
- Full
- Daylight
- Unfinished
- Finished
- Interior Entry
Flooring
- Wood
- Laminate
- Tile
Exterior Features
- Roof: Shingle
Utility Information
- Sewer: Public Sewer
Parking
- Paved
- 1 - 4 Spaces
- Garage Door Opener
- Inside Entrance
- Basement
Living Area
- 1,792 sqft
Location
Disclaimer: Listing data is derived in whole or in part from the Maine IDX and is for the consumers personal, noncommercial use only. Dimensions are approximate and are not guaranteed. All data should be independently verified. © 2026 Maine Real Estate Information System, Inc. All Rights Reserved 


Description