


Listing Courtesy of:  MAINE LISTINGS - IDX
 MAINE LISTINGS - IDX
 2101 Ohio Street Bangor, ME 04401
Active Under Contract
$800,000 (USD)

Description
MLS #:
1672304
1672304
Taxes
$13,825(2026)
$13,825(2026)
Lot Size
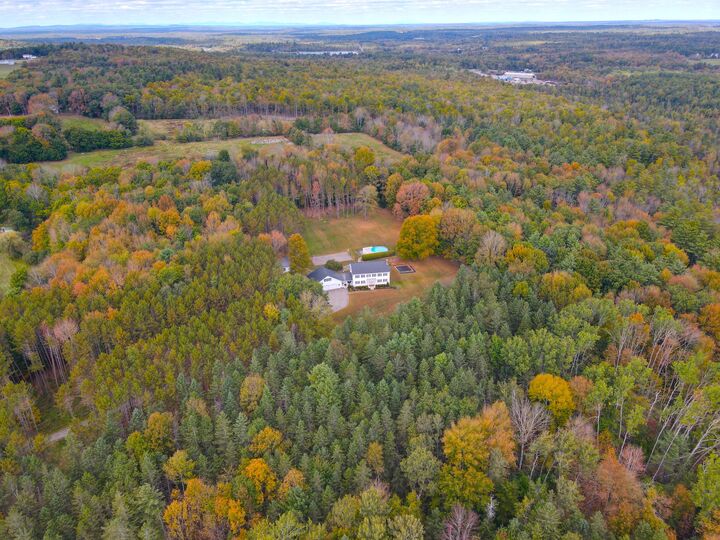
22.24 acres
22.24 acres
Type
Single-Family Home
Single-Family Home
Year Built
1993
1993
Style
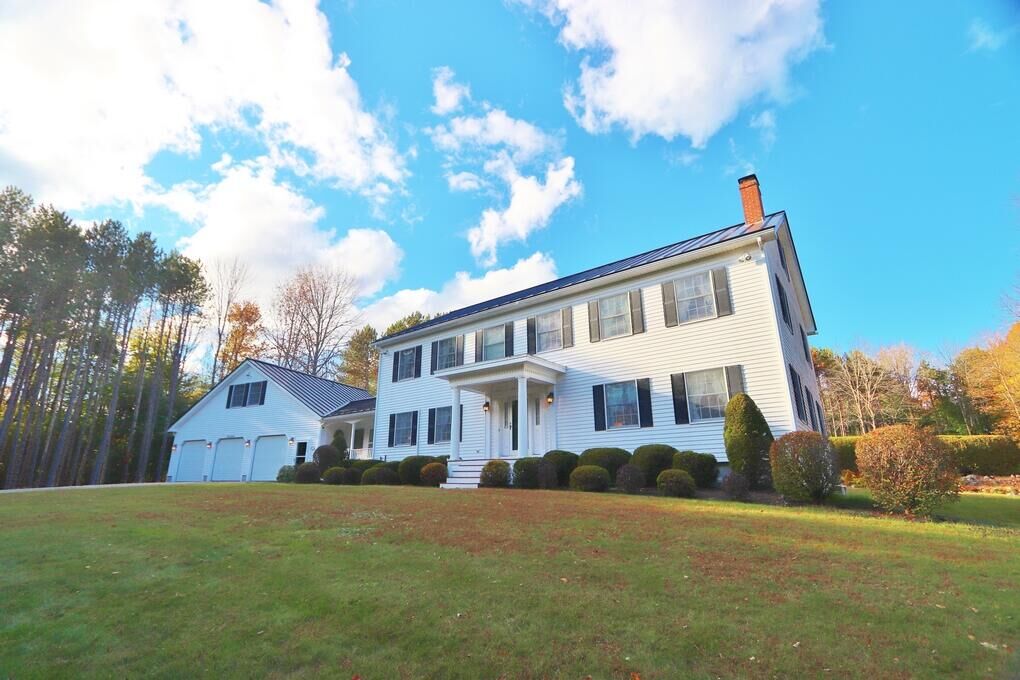
Colonial
Colonial
Views
Scenic, Trees/Woods
Scenic, Trees/Woods
County
Penobscot County
Penobscot County
Listed By
Patricia "Tricia" Quirk, ERA Dawson-Bradford Co., Realtors
Source
MAINE LISTINGS - IDX
Last checked Oct 1 2026 at 5:00 PM GMT+0000
MAINE LISTINGS - IDX
Last checked Oct 1 2026 at 5:00 PM GMT+0000
Bathroom Details
- Full Bathrooms: 3
Interior Features
- Storage
- Pantry
- Other
- Primary Bedroom W/Bath
Kitchen
- Washer
- Refrigerator
- Electric Range
- Dryer
- Dishwasher
- Other
Lot Information
- Level
- Wooded
- Near Shopping
- Open Lot
- Rolling Slope
- Near Town
- Near Golf Course
- Near Turnpike/Interstate
- Neighborhood
- Suburban
- Landscaped
- Agricultural
Property Features
- Foundation: Poured Concrete
Heating and Cooling
- Hot Water
- Baseboard
- Heat Pump
- Zoned
- Electric
- Oil
- Other
Basement Information
- Full
- Daylight
- Interior Entry
- Walk-Out Access
Pool Information
- Above Ground
Flooring
- Carpet
- Wood
- Vinyl
Exterior Features
- Roof: Metal
Utility Information
- Sewer: Private Sewer, Septic Design Available, Septic Tank
Parking
- Paved
- On Site
- Garage Door Opener
- Inside Entrance
- 21+ Spaces
Living Area
- 3,451 sqft
Location
Disclaimer: Listing data is derived in whole or in part from the Maine IDX and is for the consumers personal, noncommercial use only. Dimensions are approximate and are not guaranteed. All data should be independently verified. © 2026 Maine Real Estate Information System, Inc. All Rights Reserved 


A dramatic two-story foyer welcomes you inside, where French doors lead to the formal living room with a fireplace. A private home office, elegant dining room with custom built-ins, and bright open-concept kitchen flowing into the family room create ideal spaces for everyday living and entertaining. The spacious mudroom features a heated boot rack, full bath, laundry, and generous storage.
Upstairs, the primary suite offers a spa-like retreat with a jetted soaking tub, tiled shower, and walk-in closet. Four additional bedrooms and a shared bath provide plenty of room for family and guests. A full-height attic with skylights and a whole-house fan offers abundant storage or future expansion potential.
Outdoor amenities are equally impressive, including an above-ground pool, paved basketball/pickleball court, and private trails winding throughout the property. The barn is equipped with a diesel generator, workbenches, and attic storage, making it perfect for hobbies, equipment, or recreational use.
Surrounded by classic New England rock walls and a beautiful pine stand, 'Kid Acres' offers the privacy and charm of rural living while remaining just minutes from schools, shopping, and downtown Bangor. This is more than a home--it's a place where memories are made for generations.